
We combine 40 years of New England timber craftsmanship with state-of-the-art German CNC joinery. Whether you're building a private automotive sanctuary, a luxury horse barn, or a cathedral gathering hall, discover true wood-to-wood mortise & tenon construction.
Steep 10/12 pitch gable, massive 8x8 Douglas Fir timber posts, and clear-span cathedral volume tailored for multi-car collections and grand entertaining.
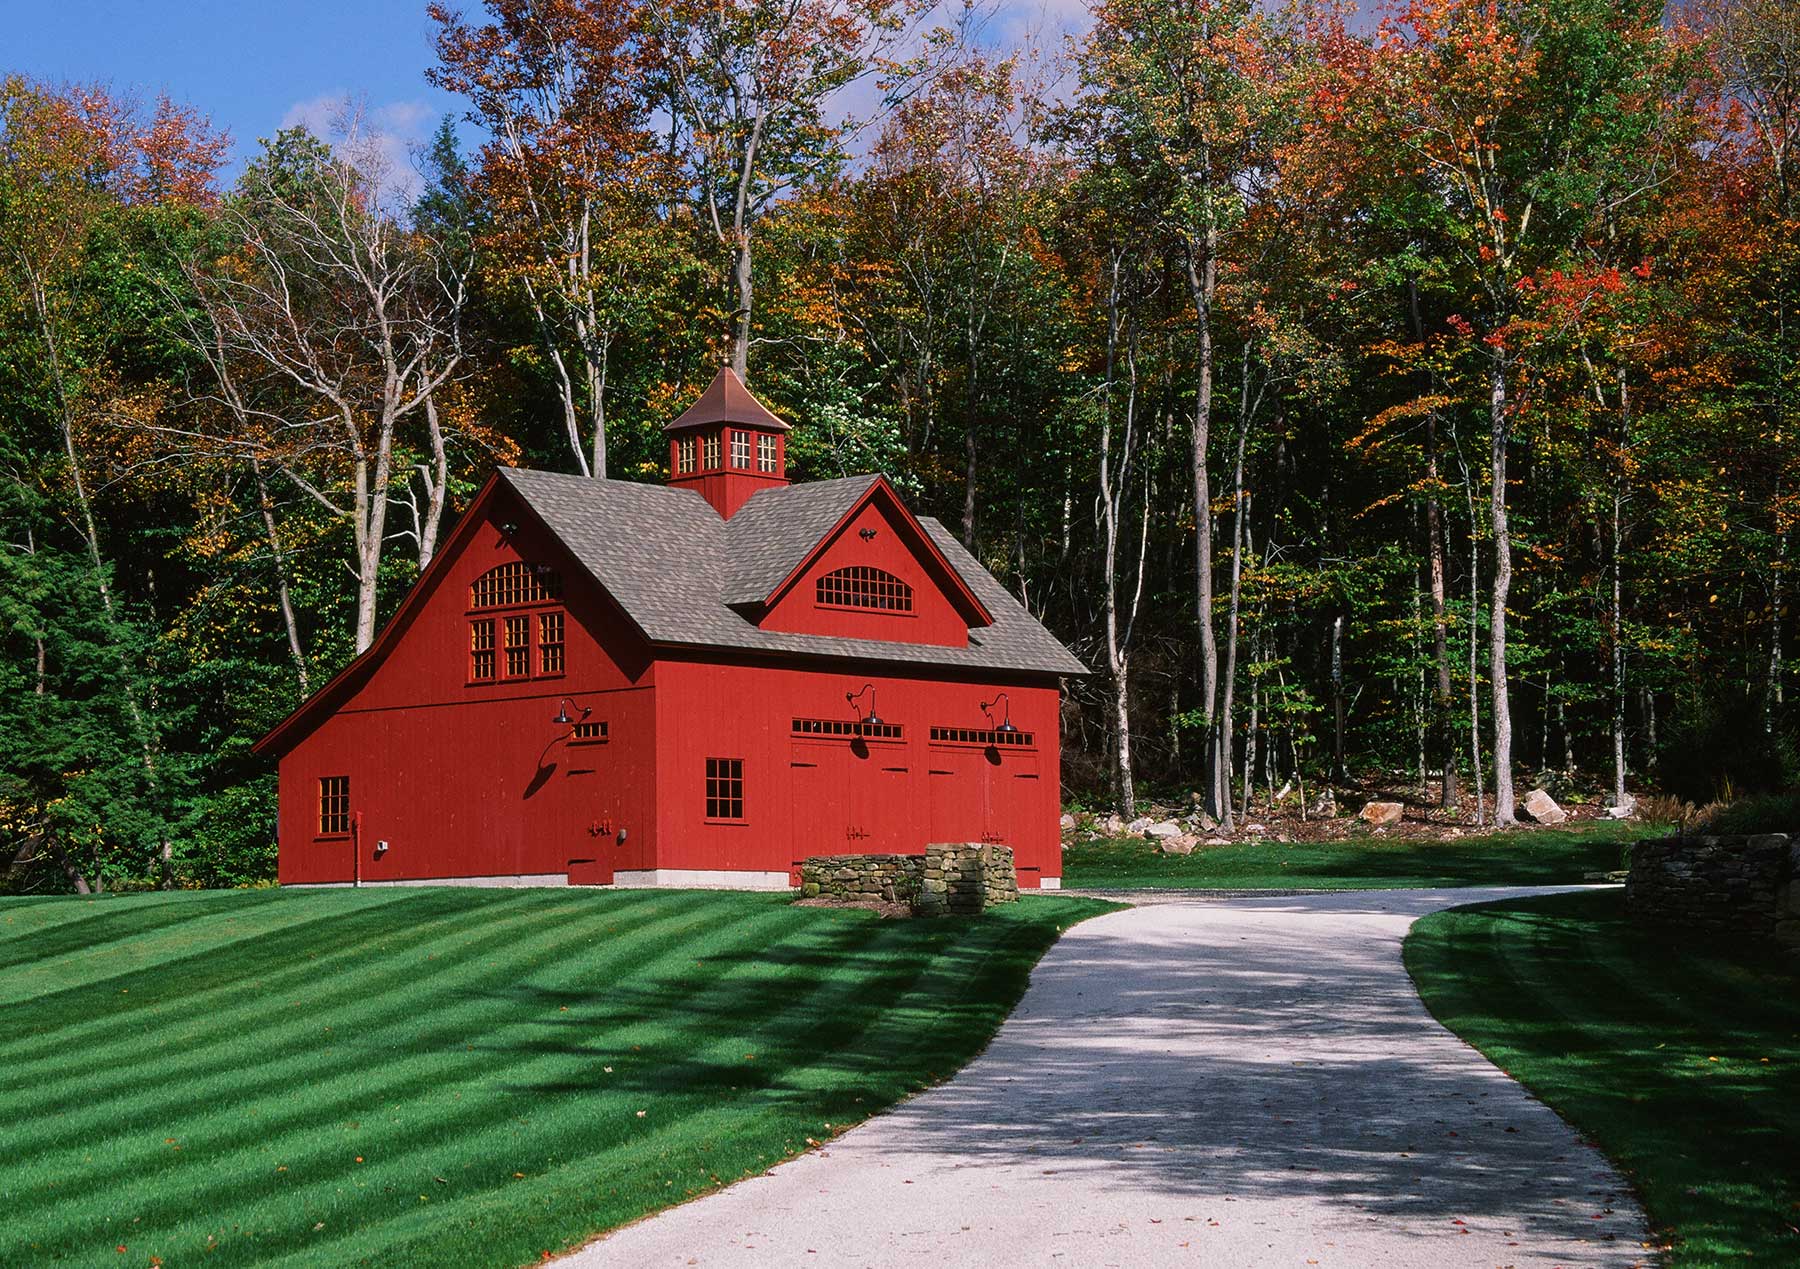
Most builders show you bare lumber and dimensional charts. We see the memories, collections, and family milestones that will happen inside. Drag the slider below to see the space come to life.
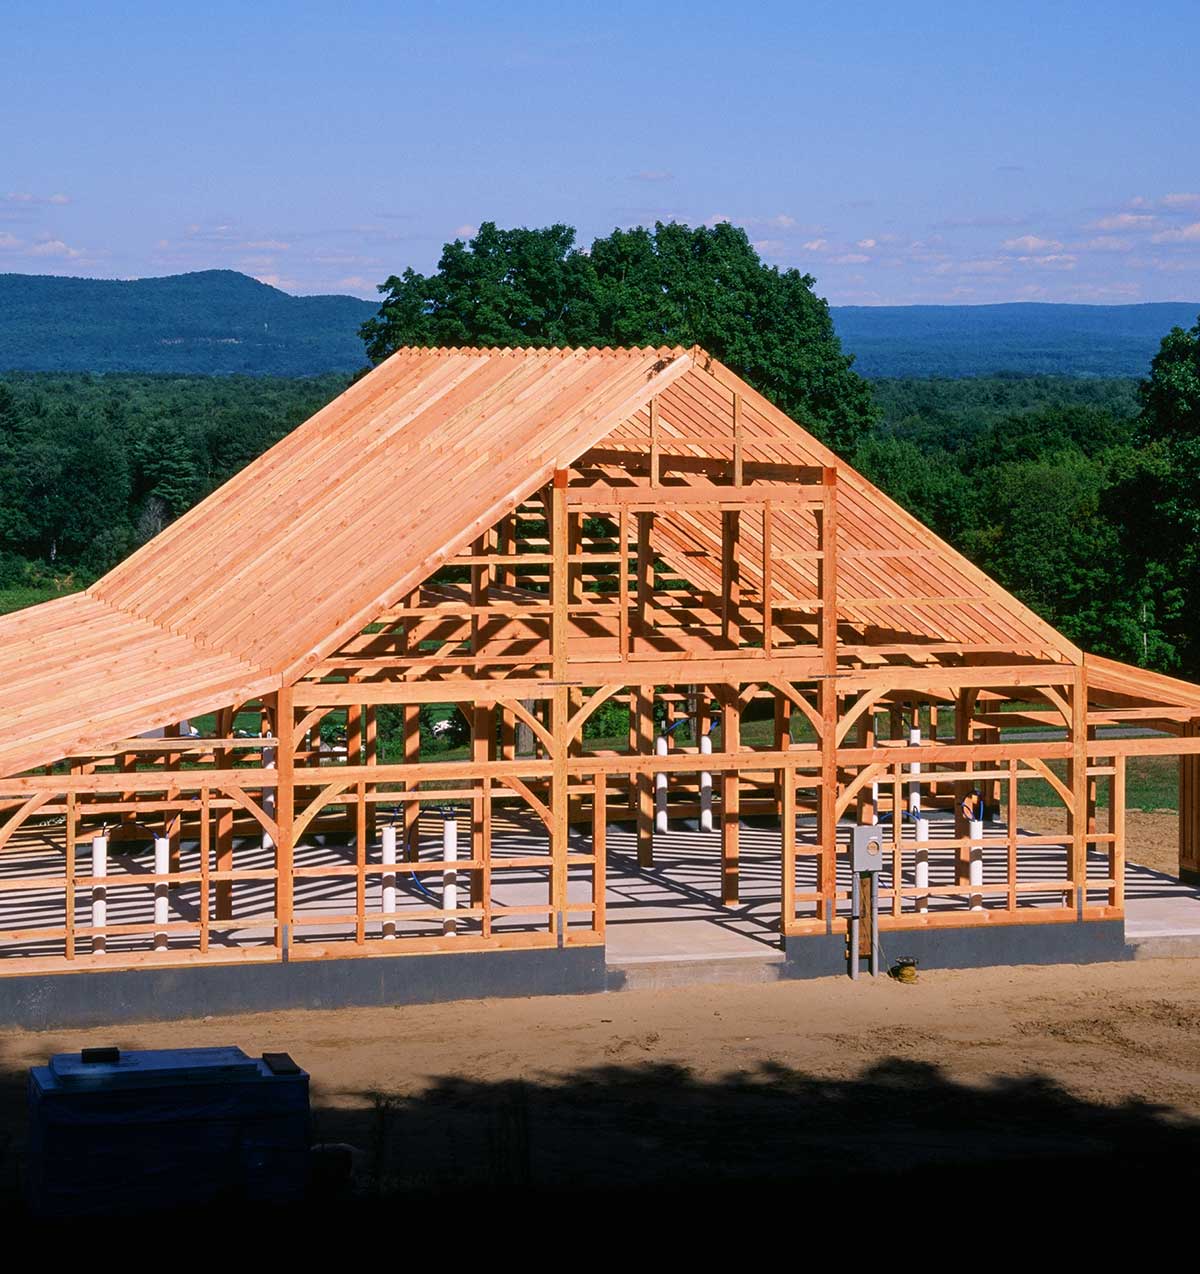
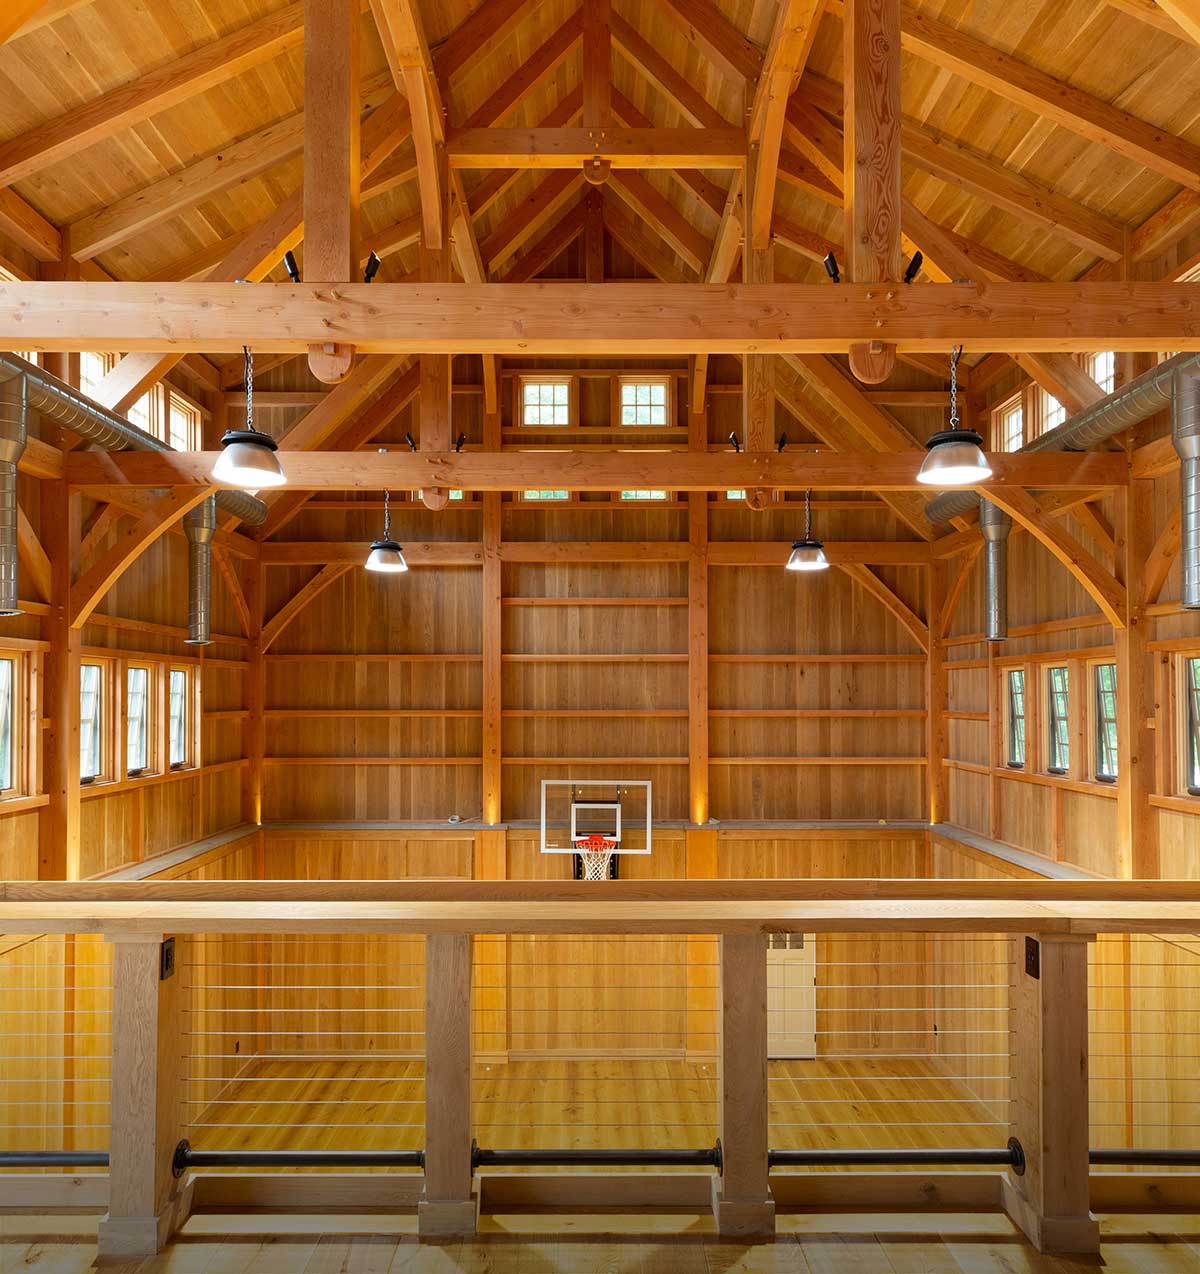
Stop browsing confusing rooflines and model names. Select the lifestyle that matches your vision and see how our structures naturally frame your life.
"Saturday mornings start with the smell of rich coffee and fresh motor oil. The radiant floor clicks on under your boots. Three vintage cars sit polished under massive Douglas Fir tie-beams, and the mezzanine lounge is stocked for tonight's race replay with friends."
Rotate, pan, and customize your post & beam structure in 3D. Every change dynamically recalculates timber joinery, dimensions, and estimated build pricing.
Why our timber frame structures outlast ordinary buildings by centuries. True wood-to-wood joinery, in-house licensed engineers, and CNC precision.
No cheap stamped metal gusset plates. We cut authentic mortise and tenons secured with kiln-dried white oak pegs. As humidity shifts across seasons, the wood tightens rather than working loose.
Led by President Everett Skinner IV, P.E., our in-house engineering team calculates snow loads, wind shear, and seismic ratings for your exact county, stamping architectural plans for fast local permitting.
Inside our 37,000 sq. ft. Ellington facility, computerized Hundegger K2 joinery machines cut mortises, tenons, and housings with sub-millimeter precision, followed by hand-sanding by master timber artisans.
Witness authentic post & beam barns, pavilions, and pool houses in our comprehensive multimedia gallery.
Watch our official documentary on four decades of timber framing craftsmanship and our robotic Hundegger CNC mill.
Watch Video Tour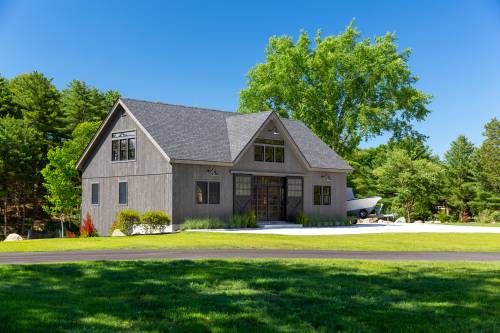
Steep 10:12 roof pitch, handcrafted timber cupola, and floor-to-ceiling Douglas Fir bents.
Explore Photo Gallery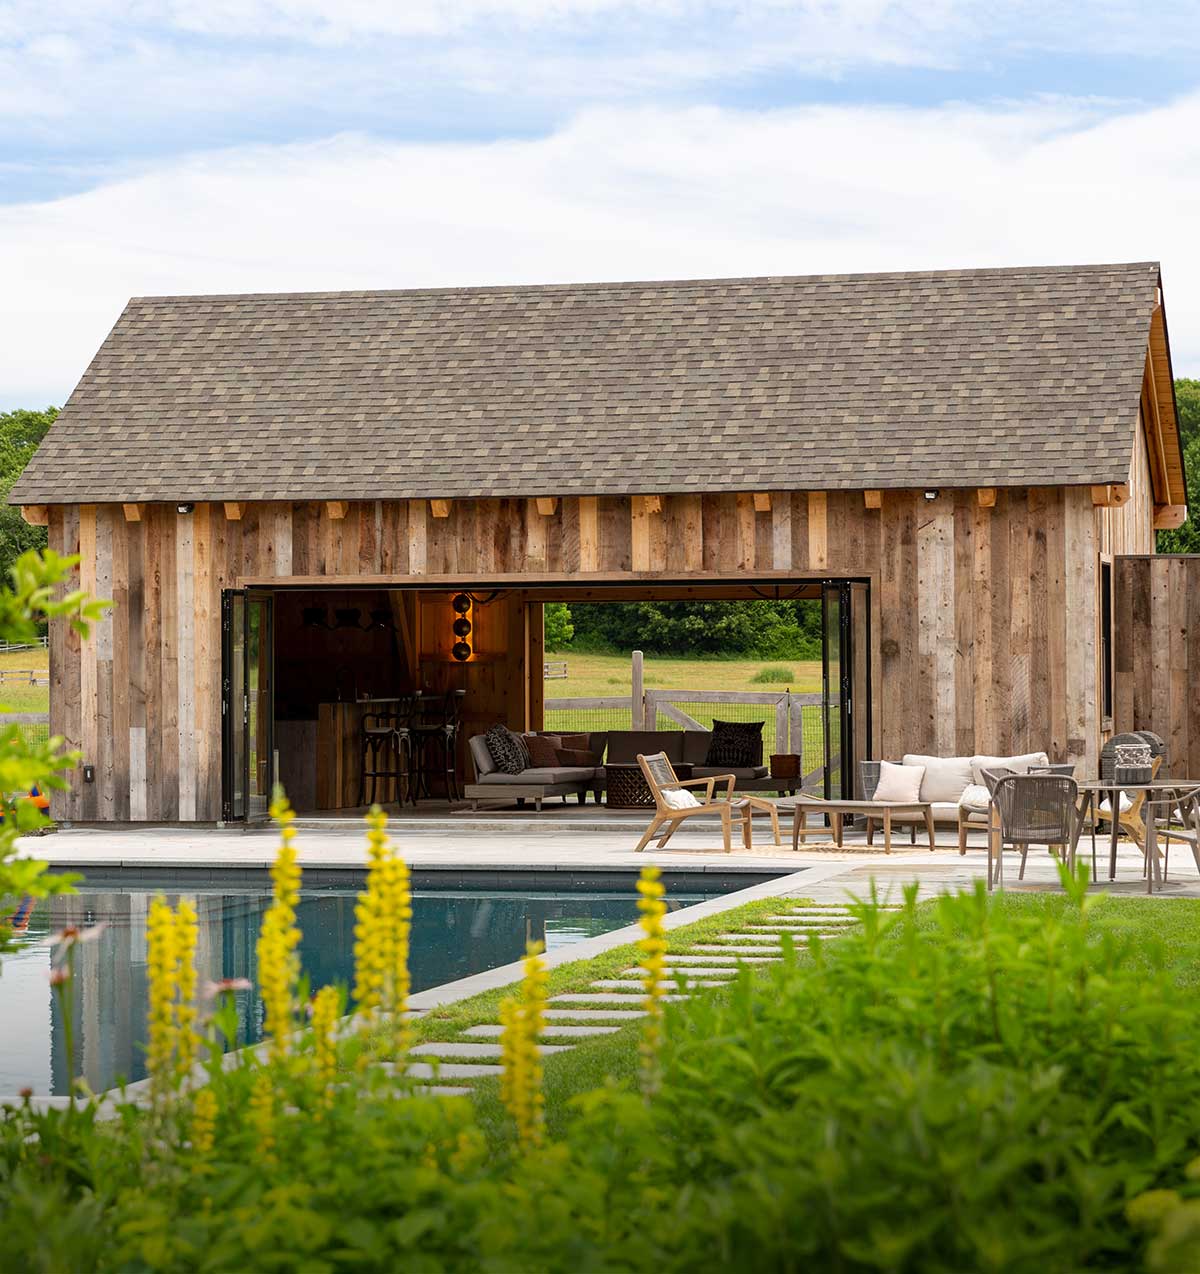
Open timber veranda lounge with granite wrap-around bar and enclosed private bath cabana.
View Pool House PhotosDeep-dives into timber engineering, client stories, and national architectural features from the official blog.
How acoustic warmth and heavy timber bents create an unparalleled sanctuary for music, live recordings, and entertaining.
Host Kevin O'Connor visits our Ellington shop to see computer-guided Hundegger CNC timber framing in action.
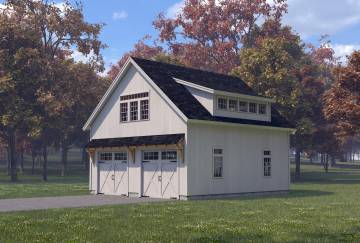
Tour this authentic steep-gable Plymouth carriage barn featuring handcrafted sliding bays and an upper hobby workshop.
Key answers regarding town permits, foundation preparation, assembly timelines, and timber durability.
Yes, 100%. Every building package includes sealed blueprints stamped by our in-house licensed Professional Engineers (P.E.), custom-calculated for your municipality's specific snow load, wind speed, and seismic codes.
Most barns are built on either a continuous poured concrete frost-wall with slab or a monolithic slab-on-grade. Open pavilions use concrete piers with steel standoffs. We supply complete foundation layout blueprints showing exact anchor points and load reactions for your concrete contractor.
Yes. Because each joint is precision CNC-cut and labeled with color-coded tags matching your 3D manual, any competent 3–4 person framing crew can raise the structural bents in just 2 to 4 days.
In New England and New York, our master crew can manage the complete turnkey build from foundation excavation to roofing. Nationwide (all 50 states), we ship pre-cut, pre-mortised timber kits directly to your job site on dedicated flatbeds.
Yes. Heavy timber frames support all roof loads on the perimeter posts, meaning there are zero interior load-bearing walls. You can insulate with Structural Insulated Panels (SIPs), run plumbing and electrical chases, and finish full luxury living spaces.
Walk inside over 20 fully erected timber frame barns, pavilions, garages, and pool houses. Meet our architectural designers and take a shop tour.
Showcase Park: 120 West Road (Route 83), Ellington, CT 06029
Manufacturing & HQ: 9 Village Street, Ellington, CT 06029
Showcase Park: 84 Stony Hill Road (Route 6), Bethel, CT 06801
Convenient to Westchester, Greenwich, and Hudson Valley
