Manufactured on German Hundegger CNC joinery lines in Ellington, Connecticut, and delivered on flatbed trailers directly to your build site anywhere in the United States. Pre-cut, numbered, and ready to raise.
How an heirloom post & beam barn moves from parametric 3D CAD modeling to rapid on-site raising with your local general contractor or build crew.
Our in-house Professional Engineers model your structure to 1/16" accuracy, calculating snow, wind, and seismic loads. You receive full permit-ready drawings stamped for your municipality.
Inside our 37,000 sq ft Ellington facility, robotic joinery machines cut every mortise, tenon, knee-brace housing, and oak peg hole. Timber edges are sanded and test-fitted before crating.
Timbers are loaded in reverse assembly order onto dedicated air-ride trailers. When the crane unloads at your site, the primary sill plates and posts come off first.
Every timber is stamped with an identification number matching a 3D isometric assembly book. Bents assemble on the ground and tilt up into place in days, not weeks.
Includes all pre-cut Douglas Fir or White Pine heavy timbers, oak joinery pegs, roof rafters, tongue-and-groove roof decking, and complete P.E. stamped plans.
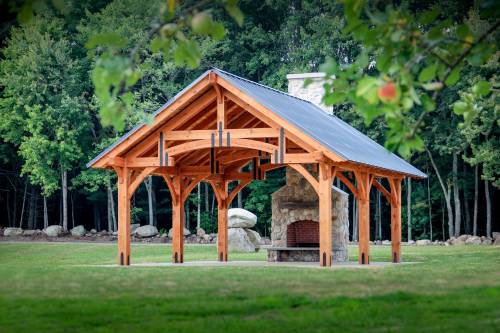
King-post heavy timber outdoor pavilion. Perfect for poolside lounges, outdoor kitchens, and covered dining terraces.
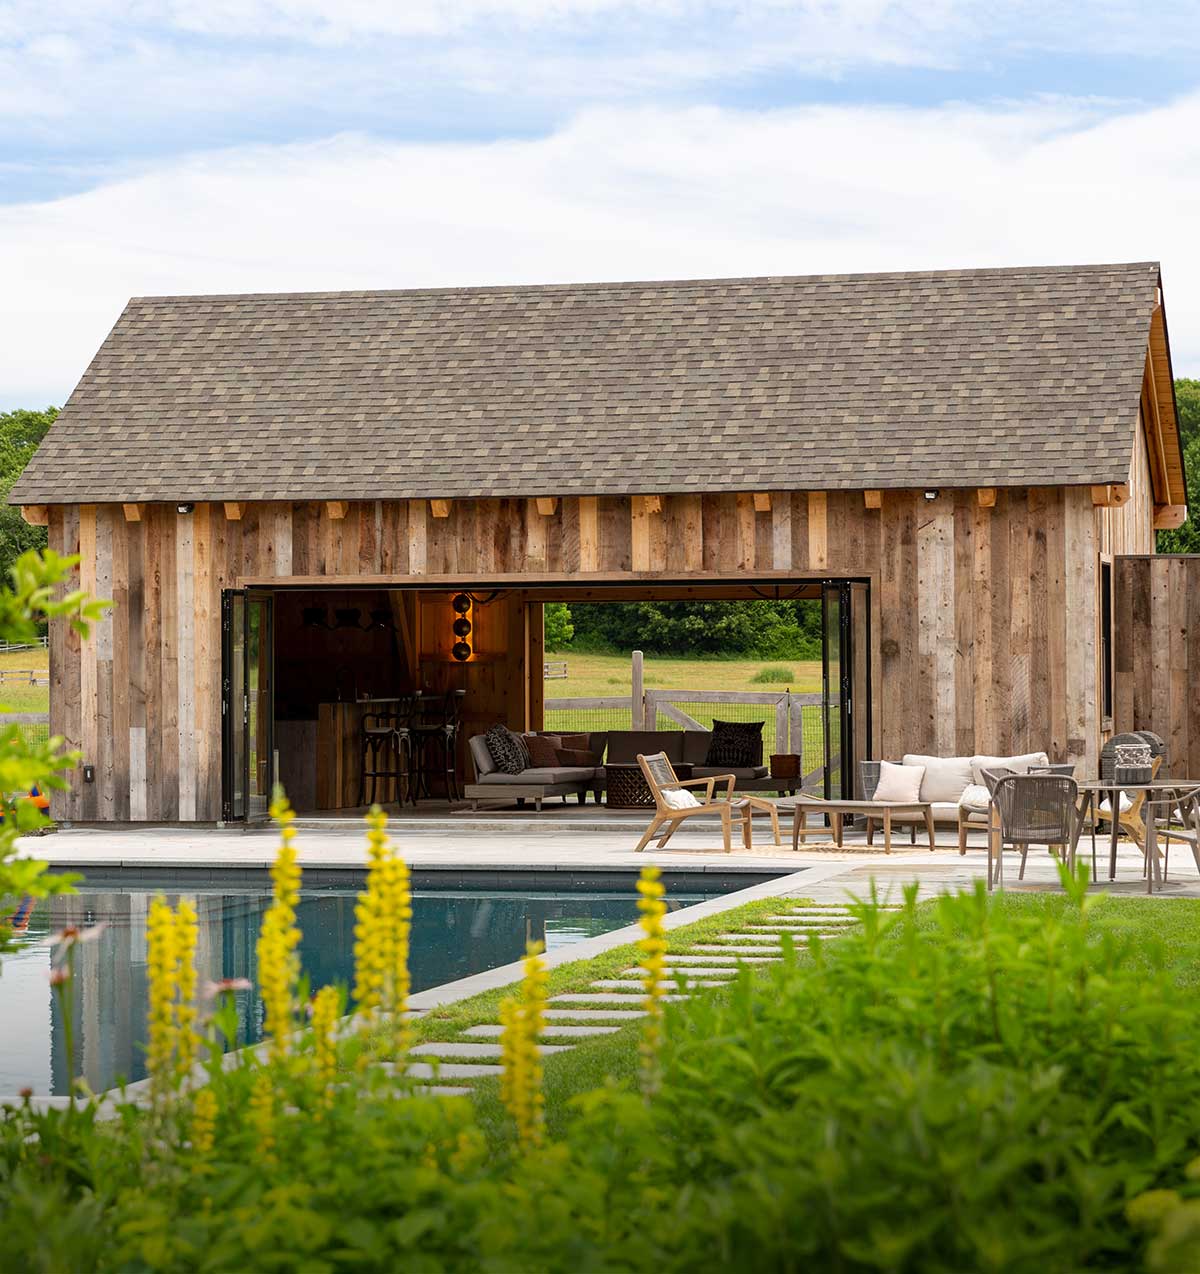
Hybrid open timber veranda and enclosed changing/entertainment cabana suite with service bar rough-in.
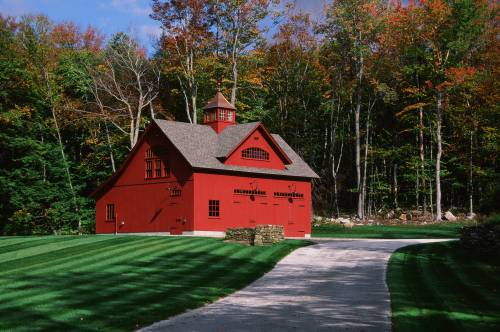
Our most popular multi-bay design. Features 14' ceiling clearance for car lifts and a full second-story mezzanine loft.
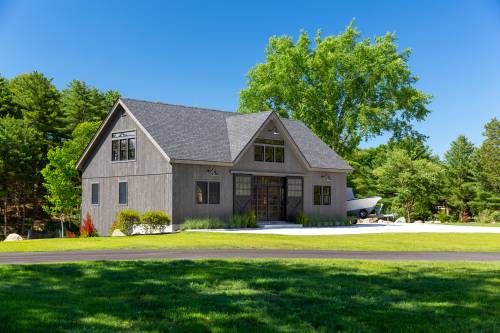
Monumental cathedral volume with steep 10/12 roof pitch. Engineered for multi-car galleries, event venues, or barn home residences.
We routinely ship complete timber packages to Colorado, Montana, Texas, Georgia, the Carolinas, and California. Enter your zip code to request dedicated flatbed logistics routing and crane offload coordination.
Are you a General Contractor, Architect, or Timber Framer? Access our BIM/Revit libraries, engineering load charts, and trade partner pricing.
Inquire for Trade PartnershipEverything you and your general contractor need to know about freight delivery, raising difficulty, tools, and town permits.
Yes, absolutely. You do not need specialized timber framers. Every post, beam, and rafter is precision cut on German Hundegger CNC machines, pre-mortised, and labeled with laser-coded ID tags that match your color-coded 3D raising manual.
To raise timber bents smoothly and safely, we recommend:
All structural fasteners, lifting straps, and seasoned hardwood oak draw-bore pegs are included in your kit crate.
We deliver nationwide on 48' or 53' tractor-trailer flatbeds. The site access road should have a 14' vertical clearance free of low-hanging tree limbs and power lines, and a firm surface suitable for heavy trucks. Your crew or telehandler will unload the banded timber packages directly near the foundation slab.
Yes. Every timber frame kit package includes structural blueprints stamped by our in-house licensed Professional Engineers (P.E.), tailored specifically for your state and county's ground snow loads, basic wind speeds, and seismic classifications.
Our master timber framers and project managers are available via direct phone, FaceTime, and email throughout your build. If your framing foreman has a question on joint alignment, pegging sequences, or fastener schedules, we provide immediate real-time answers.
