Family Owned Since 1984 In-House Licensed P.E. Structural Engineering
Showrooms: Ellington & Bethel, CT FAQ Nationwide Kit Delivery 1-800-628-BARN
Purpose-Driven Architecture

The Signature Barn & Pavilion Lifestyles

A building is never just timber and nails. It is where passions are pursued, celebrations are hosted, and memories are made. Explore our complete portfolio of post & beam barns, pavilions, pool cabanas, and residential ADU cabins.

Archetype 01 • Automotive Fellowship

The Collector's Sanctuary

"Saturday mornings start with the smell of rich coffee and fresh motor oil. The radiant floor clicks on under your boots. Three vintage cars sit polished under massive Douglas Fir tie-beams, and the mezzanine lounge is stocked for tonight's race replay with friends."

Sample 36' × 48' Floor Plan Allocation
Bay 12-Post Hydraulic Lift
Bay 2 & 33 Classic Porsches
MezzanineBourbon Bar & TV
14'+ ceiling clearance for lifts
Climate-controlled radiant floor slab
The Collector's Sanctuary
The Ultimate Gathering Barn
Archetype 02 • Hospitality & Events

The Ultimate Gathering Barn

"Every Thanksgiving, anniversary, and summer reunion happens under your roof. Overhead, wrought-iron chandeliers hang from soaring cathedral rafters, while 30 guests gather around a reclaimed timber farm table with the stone hearth roaring."

Sample 40' × 60' Event Allocation
Great HallBanquet for 40 Guests
Hearth WingStone Fireplace Lounge
Catering BayChef Prep & Wine Bar
Soaring 28' cathedral ceiling volume
Flawless timber acoustic warmth
Archetype 03 • Equestrian Excellence

The Premier Equestrian Stable

"Mist rises over the paddocks as you unlock the center aisle. The breezeway is whisper quiet except for horses greeting you. Built with chew-resistant heavy timber posts, cedar tack lockers, and natural clerestory sunlight pouring from above."

Sample 36' × 48' Stable Allocation
StallsFour 12' × 12' Matted Stalls
Aisle12' Paved Center Breezeway
Tack & FeedHumidity-Controlled Room
Raised monitor roof for passive ventilation
Solid 8x8 posts resist equine wear
The Equestrian Stable
Master Craftsman Workshop
Archetype 04 • Mastery & Fabrication

The Master Craftsman Workshop

"A shop worthy of your life's best work. Ample 220V power for heavy cast-iron table saws, integrated overhead dust collection, and dedicated drive-through bay clearance for the John Deere tractor."

Sample 30' × 40' Workshop Allocation
MachineryCast Iron Saws & Jointers
Drive-ThruTractor & Trailer Parking
Upper LoftDry Hardwood Lumber Storage
Clear-span unobstructed working bays
Overhead beam supports hoist systems
Archetype 05 • Dual-Living & Income

The Modern Homestead & ADU

"Two worlds in one building. Ground floor houses your vehicles and gardening gear; upstairs is a complete independent timber frame apartment with exposed rafters, full bath, and balcony looking out over the property."

Sample 26' × 36' Dual-Living Allocation
Lower Level2-Car Garage & Mudroom
Upper Suite1 Bed / 1 Bath / Kitchenette
Rental Value$2,200/mo Airbnb or Rental
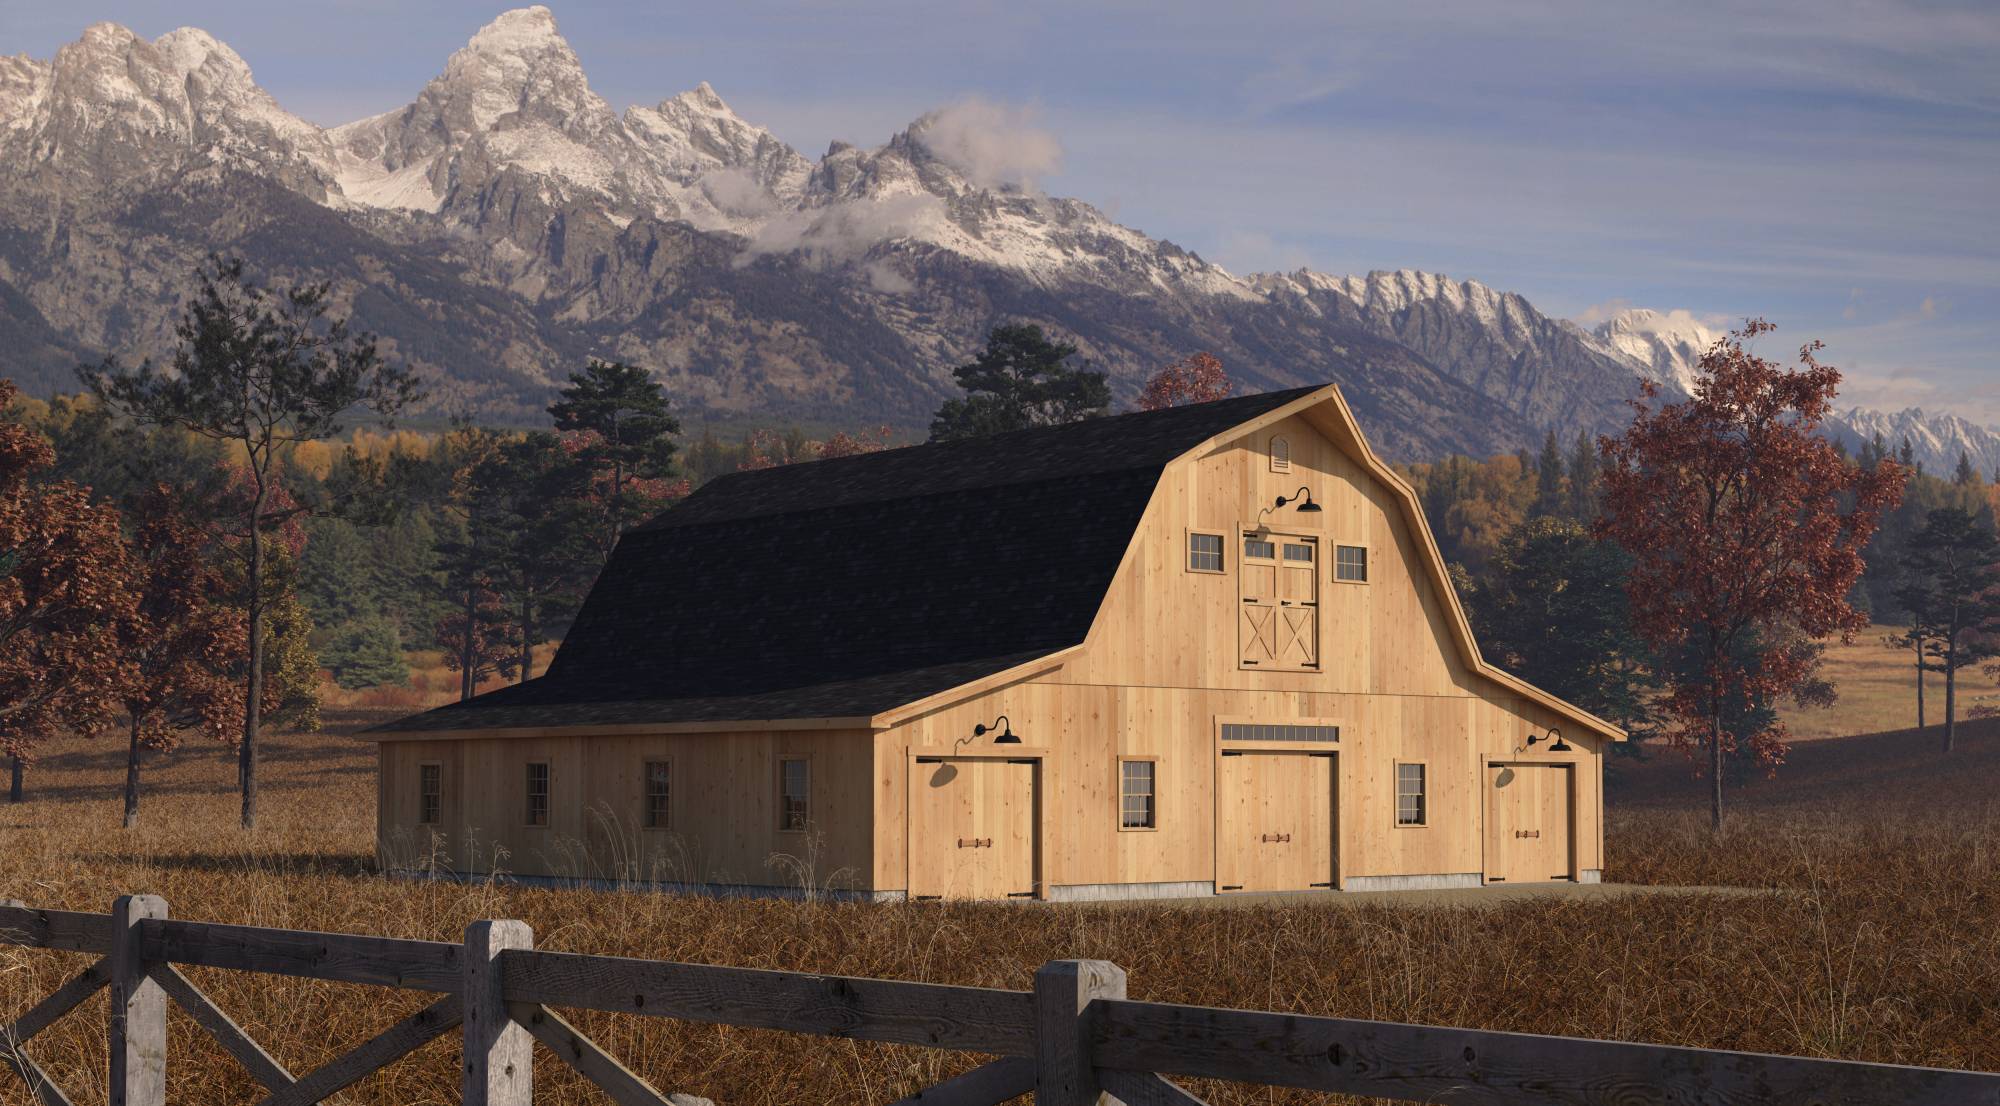
Gambrel roof delivers 100% usable second-floor space
Pre-engineered for plumbing and heating stacks
Modern Homestead ADU
Open-Air Hearth Pavilion
Archetype 06 • Poolside & Alfresco

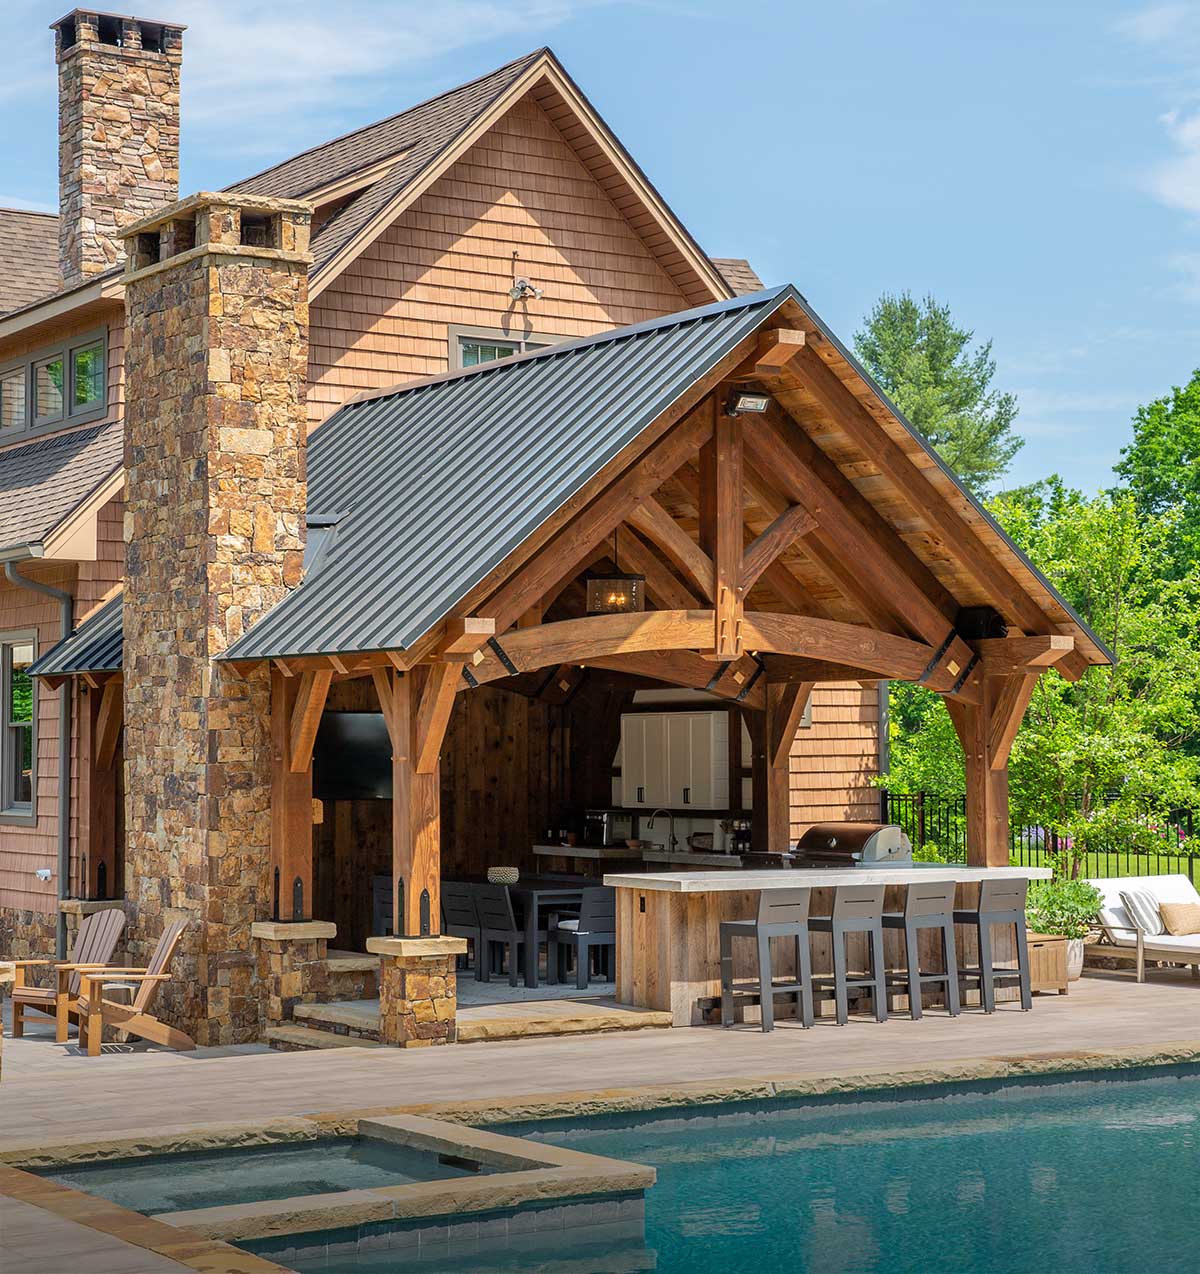
The Open-Air Hearth Pavilion

"Summer evenings by the pool, autumn nights by the outdoor stone fireplace. Heavy timber king-post trusses shelter an outdoor chef's kitchen, teak dining table, and bar while gentle breezes roll through."

Sample 24' × 32' Pavilion Allocation
Chef's IslandBuilt-In Grill & Stone Bar
Dining Zone12-Seat Teak Harvest Table
Hearth AreaOutdoor Masonry Fireplace
Massive 10x10 Douglas Fir posts
Concealed electrical chase channels
Montauk Timber Frame Pool House
Archetype 07 • Poolside Resort Living

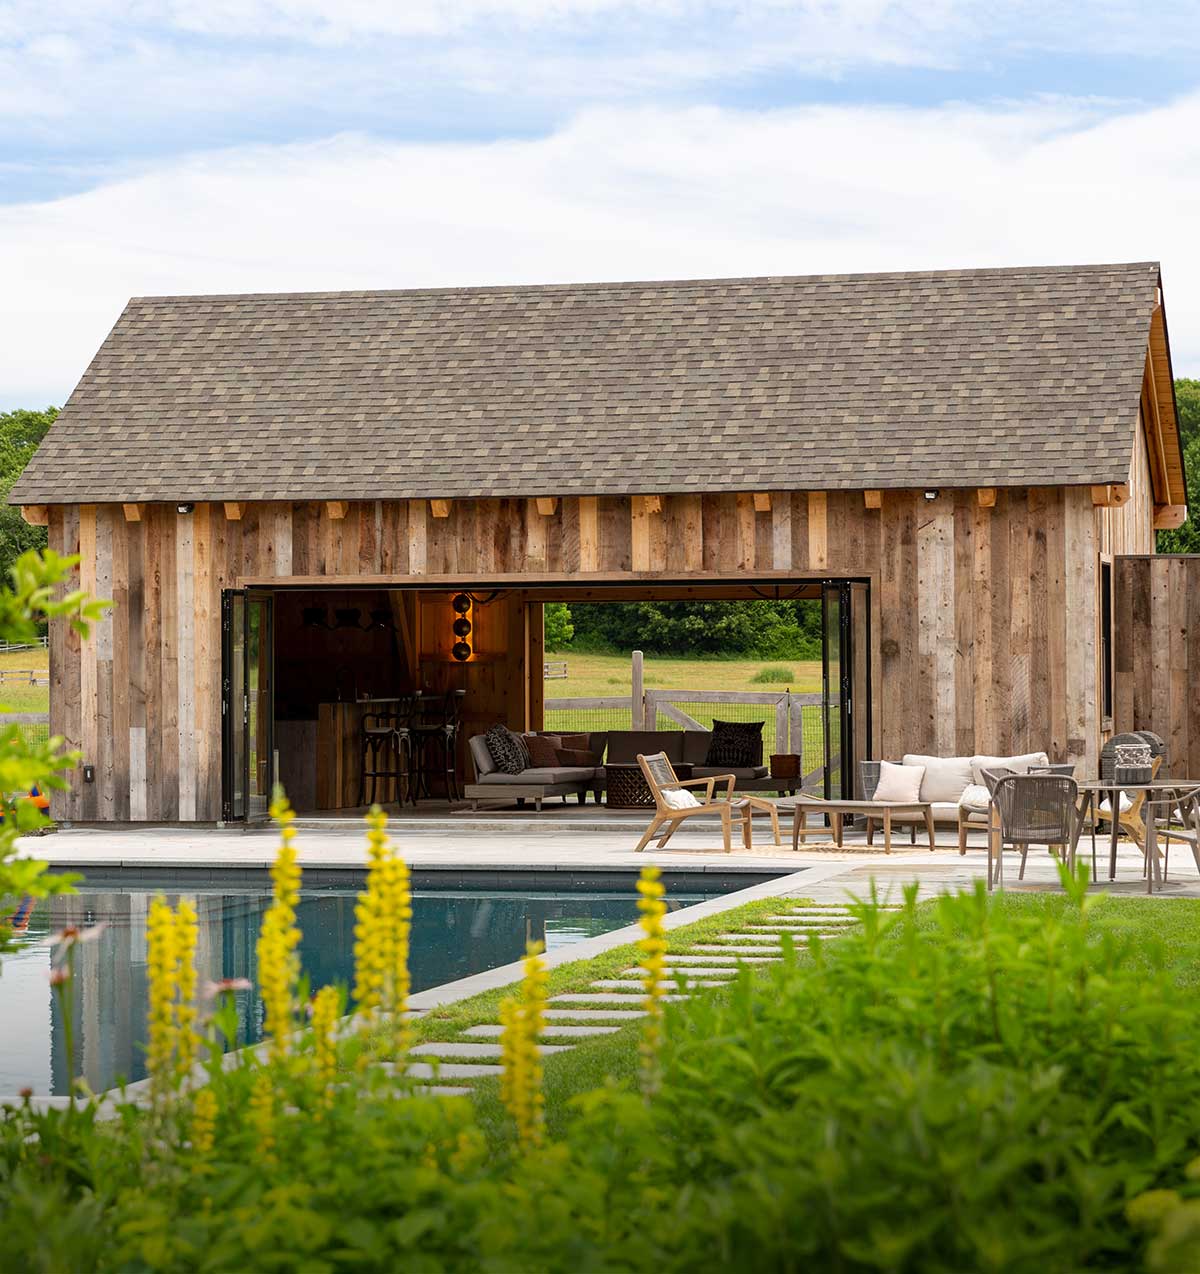
The Montauk Pool House & Cabana

"Where backyard living elevates to a private resort. An open-air Douglas Fir timber veranda shelters a full granite wet bar with bifold glass serving windows, while the enclosed climate-controlled suite features private changing rooms, a half bath, and an outdoor cedar rinse shower."

Sample 18' × 28' Pool House Allocation
Open VerandaGranite Bar & Lounge
Cabana SuitePrivate Changing & Half Bath
Pool StorageMechanicals & Towel Bay
Water-resistant Western Red Cedar trim
Bifold service window pass-through
Riverside Timber Frame Cabin
Archetype 08 • Guest Living & Permitted ADU

The Riverside Cabin & ADU Retreat

"A woodland guest house, lakeside sanctuary, or legally permitted accessory dwelling unit (ADU) for multi-generational living. High cathedral timber frame ceilings, an open-concept great room with stone hearth, open sleeping loft, and a rocking-chair covered timber front porch."

Sample 20' × 32' Cabin ADU Allocation
Great RoomCathedral Timber Living & Hearth
Sleeping LoftUpper Mezzanine Bedroom
Full Kitchen & BathComplete Turnkey Living
IRC/IBC Residential Code Compliance
High-performance SIPs insulation ready
Ridgefield Traditional Pavilion
Archetype 09 • Low-Maintenance Patio Living

The Ridgefield Traditional Pavilion

"Turn your existing stone patio or pool terrace into a shaded outdoor destination. The Ridgefield traditional pavilion offers clean low-maintenance vinyl-wrapped or pressure-treated structural posts, classic architectural roof shingles, and a finished beadboard ceiling pre-wired for ceiling fans, radiant heaters, and lighting."

Sample 14' × 20' Patio Pavilion Allocation
Shade Dining10-Person Outdoor Dining Table
Patio FoundationInstalls on Existing Concrete/Pavers
Media CenterWeather-Protected TV & Fans
Zero-maintenance vinyl or stained cedar
Engineered for 115 MPH wind & heavy snow
Sutton Equestrian Center-Aisle Barn
Archetype 10 • Equestrian Excellence

The Sutton Equestrian Stables

"Designed by equestrians for equine safety and operational efficiency. Featuring a generous 12-foot concrete breezeway, solid 2-inch tongue-and-groove oak kickboards, heavy-duty sliding Dutch stall doors with drop-down feed grills, an infrared wash stall, and a heated climate-controlled tack room."

Sample 36' × 48' Equestrian Stable Allocation
4-6 Stalls12' × 12' Heavy Oak Stalls
12' BreezewayFull-Height Sliding Barn Doors
Support BaysHeated Tack & Wash Stall
Solid 2" oak chew-proof kickboards
Integrated hay-drop hatches from loft