Discover hundreds of completed timber frame builds across New England and nationwide. From grand cathedral Saratoga barns to poolside cabanas and historic horse stables.
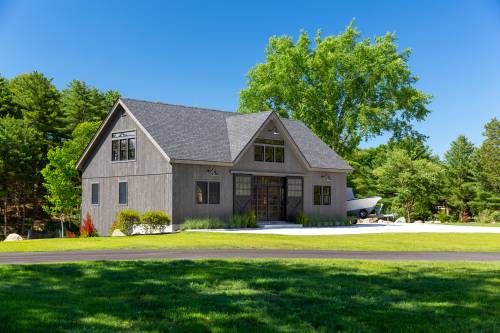
Monumental 10:12 pitch steep gable post & beam estate barn with classic New England red vertical board & batten siding and custom timber cupola.
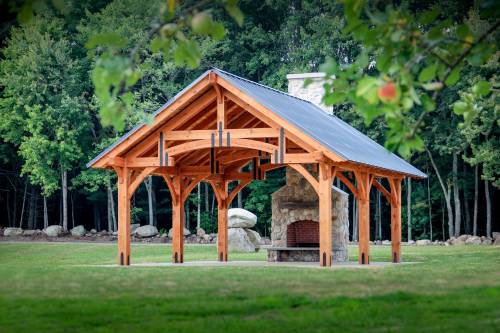
Cathedral open-air pavilion featuring exposed king-post trusses, tongue-and-groove pine roof decking, and custom outdoor hearth integration.
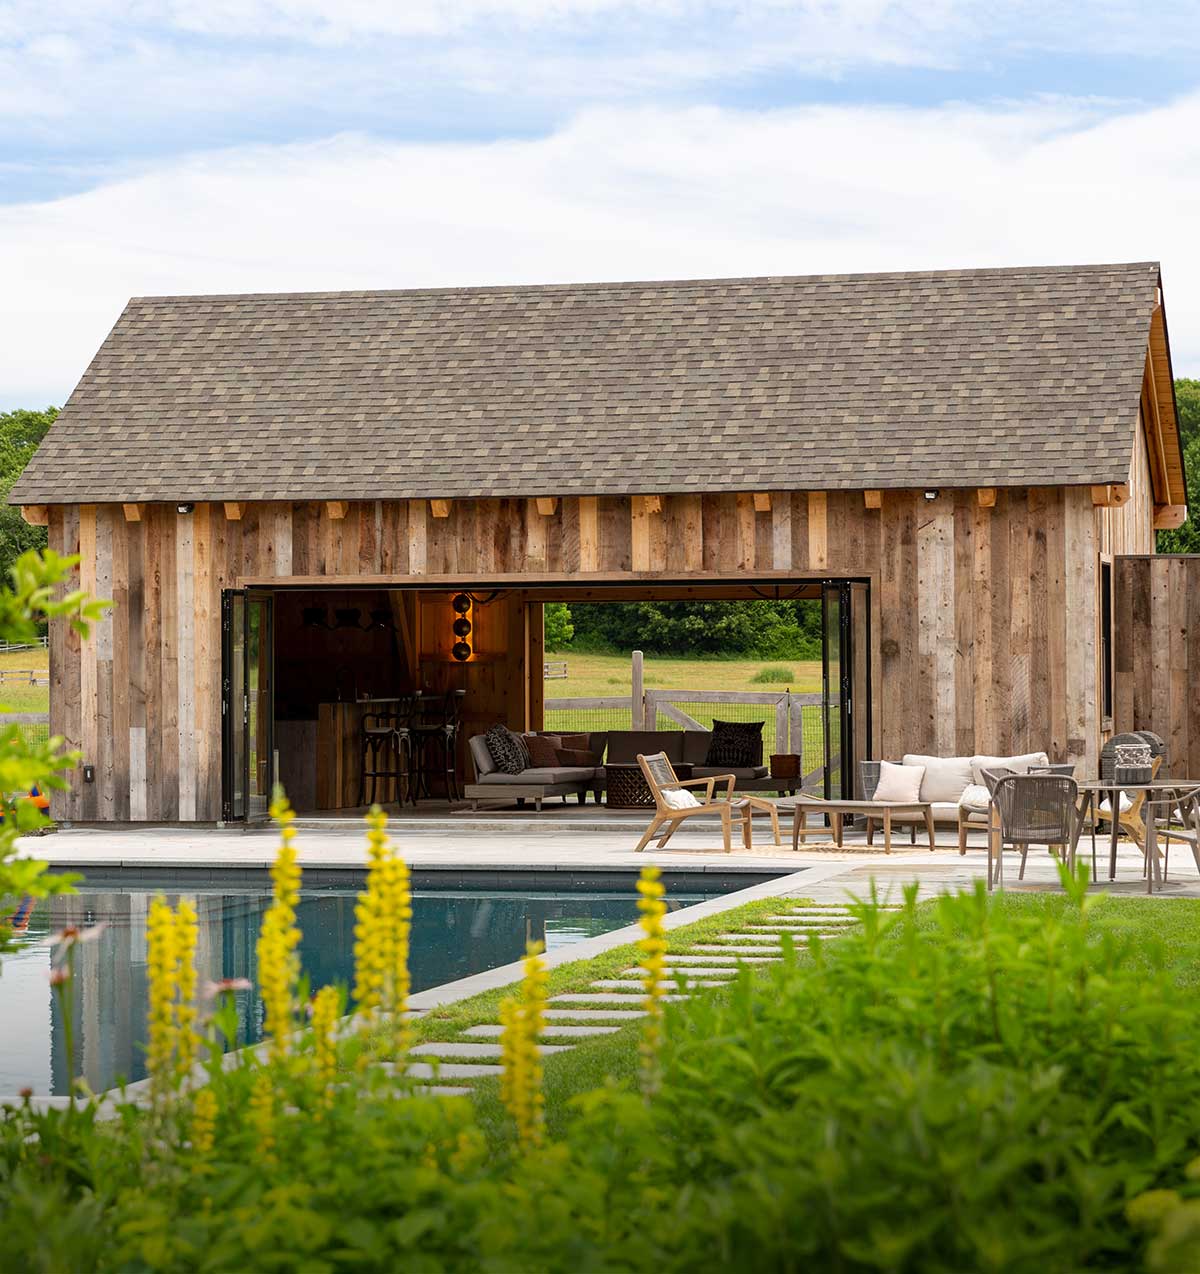
Split layout combining an open timber veranda lounge with wrap-around outdoor granite bar and an enclosed private bath and changing suite.
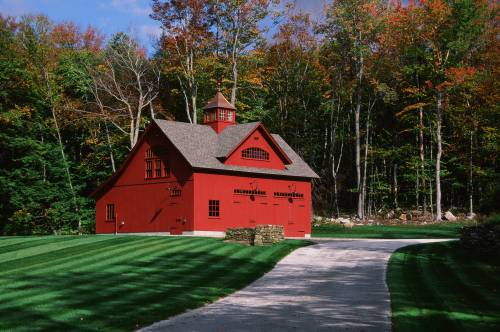
Three-bay carriage barn featuring arched knee braces, cantilevered second-story hayloft, sliding carriage doors, and 14' lift clearance.
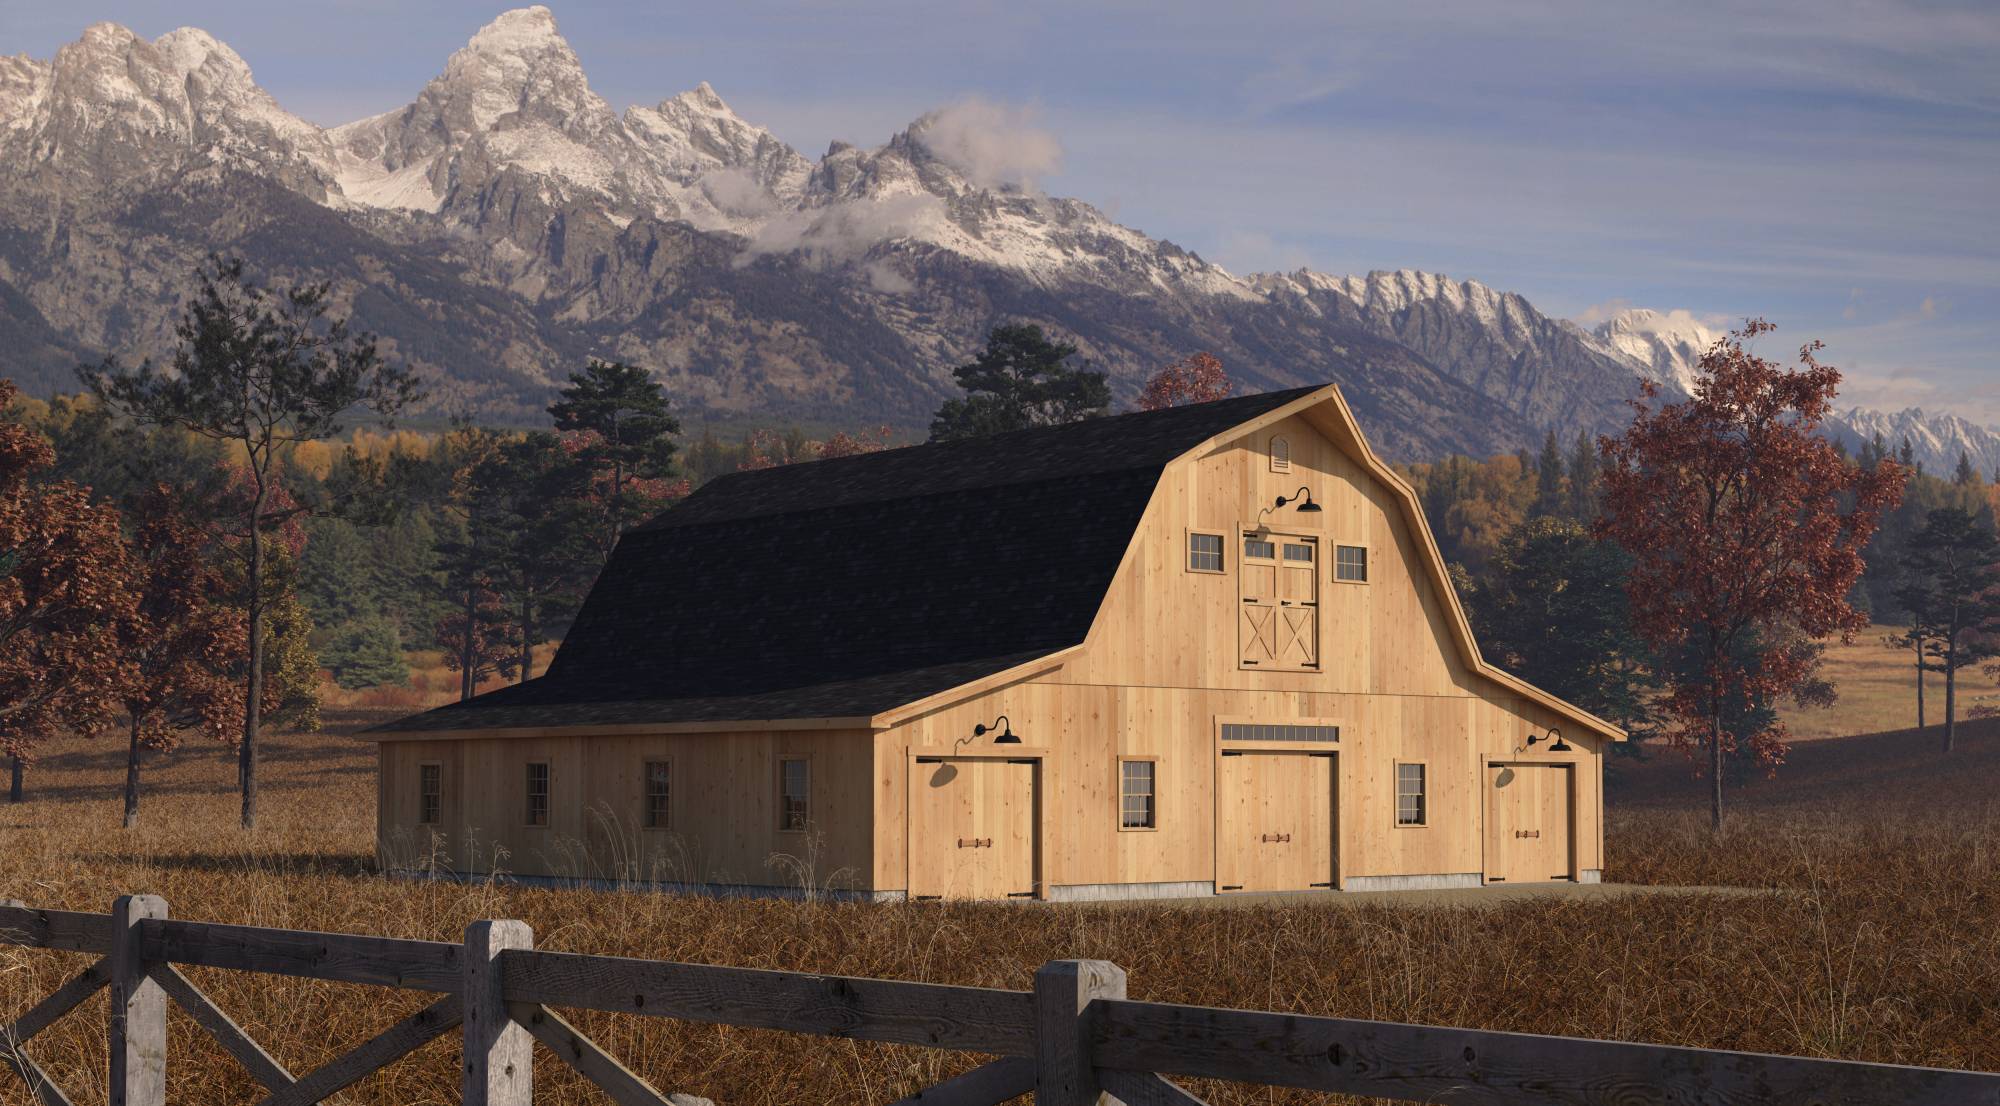
Heirloom horse barn with 12' center breezeway, 2" tongue-and-groove oak kickboards, black steel stall grilles, and Dutch exterior paddock doors.
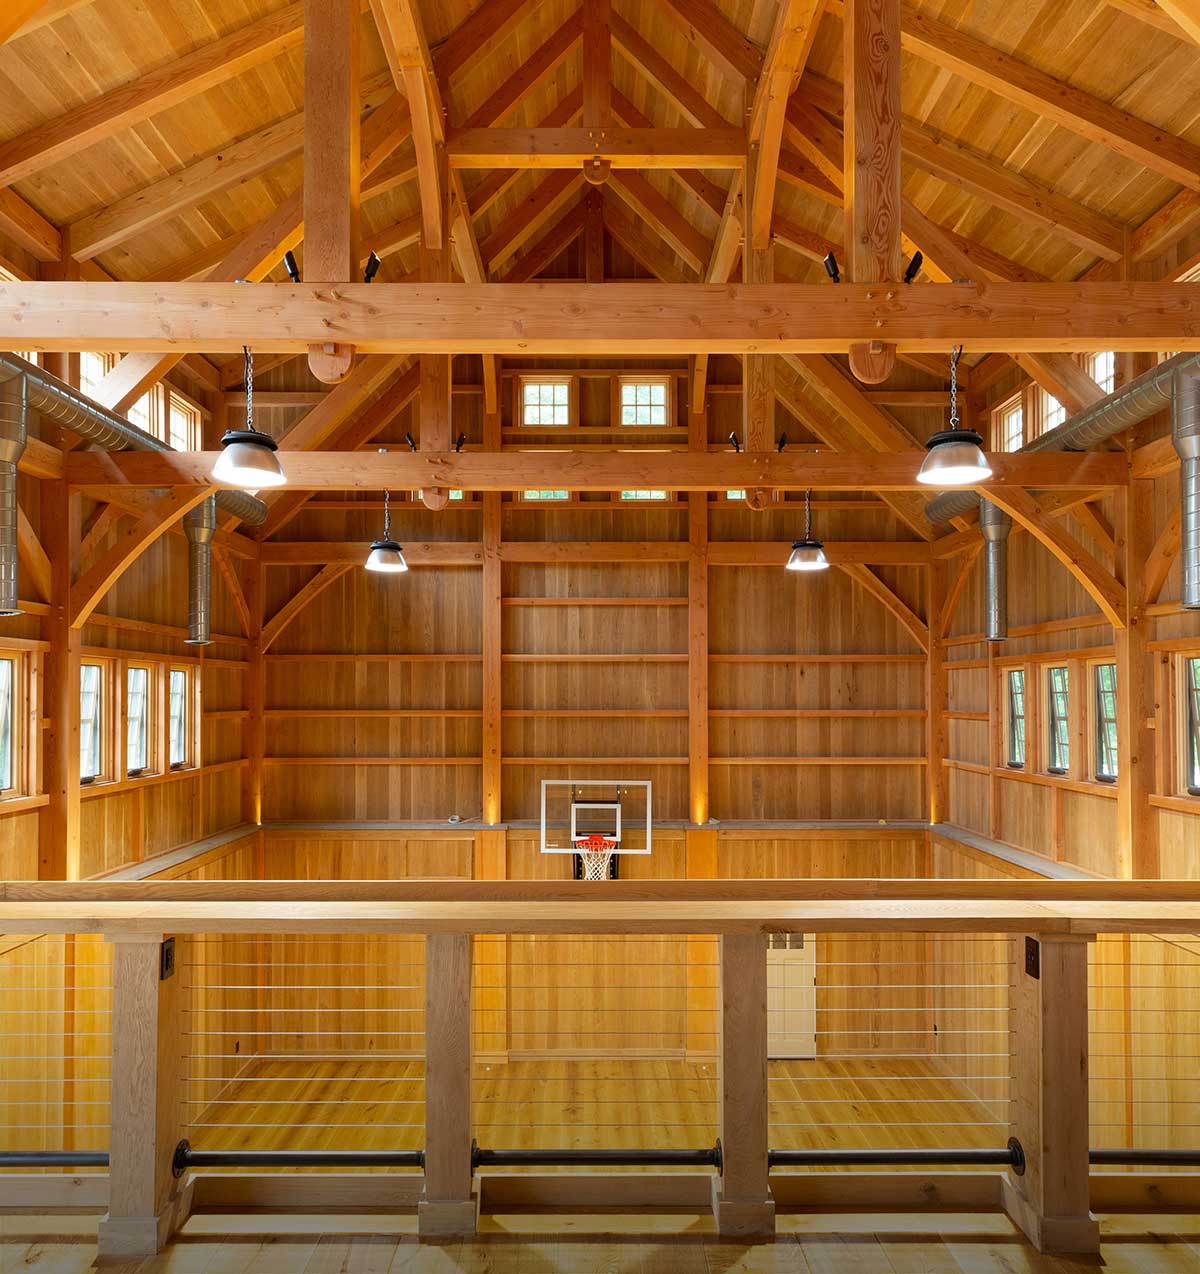
Two-story cathedral guest retreat with rocking-chair timber front porch, full-height sleeping loft, kitchen rough-in, and residential transom glass.
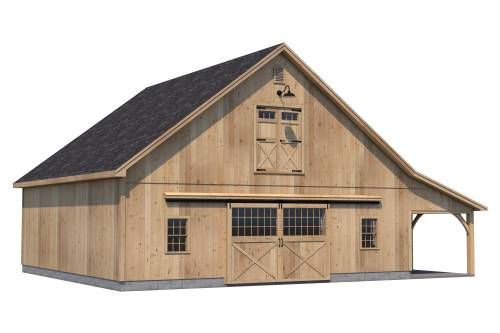
Three-aisle monument with raised center nave, operable transom clerestory windows, and flanking open lean-to tractor and implement bays.
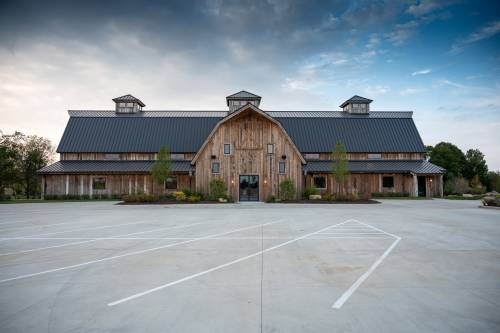
Massive clear-span commercial wedding and winery venue with twin mezzanine dining balconies, sprinkler rough-in, and stamped P.E. wind calculations.
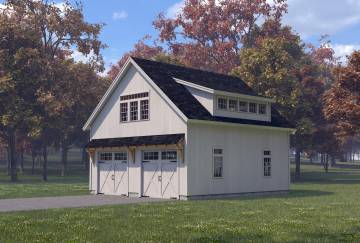
Historic 2-story carriage house with twin handcrafted sliding bays, upper divided-lite hayloft window, and workshop mezzanine.
Every building in our gallery started as a 3D sketch. Configure your exact dimensions, siding finish, and joinery options in our interactive studio.
